




Contact us about this property
Darlington Office
Tel: 01325 728084Darlington Farmers Auction Mart, Humbleton Park, Darlington, DL2 2YH
 Request details
Download brochureView EPC
Request details
Download brochureView EPC
Deerness View, East Hedley Hope, Bishop Auckland
Property Summary
 Terraced House
 X3
X3
 X2
X2
Property Features
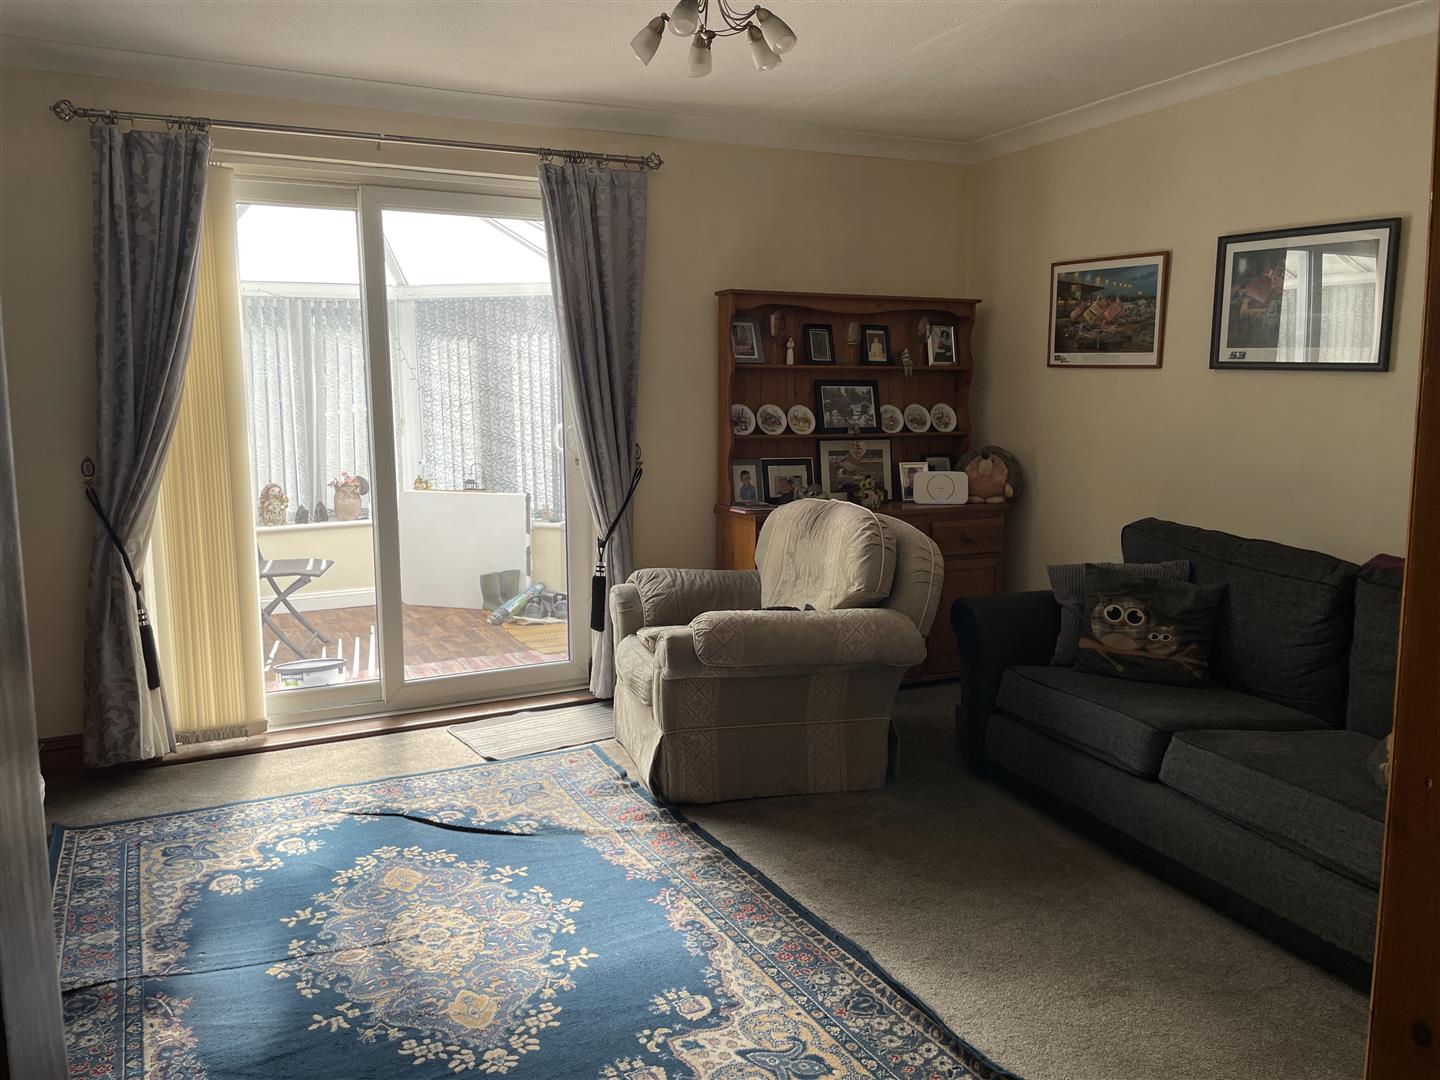
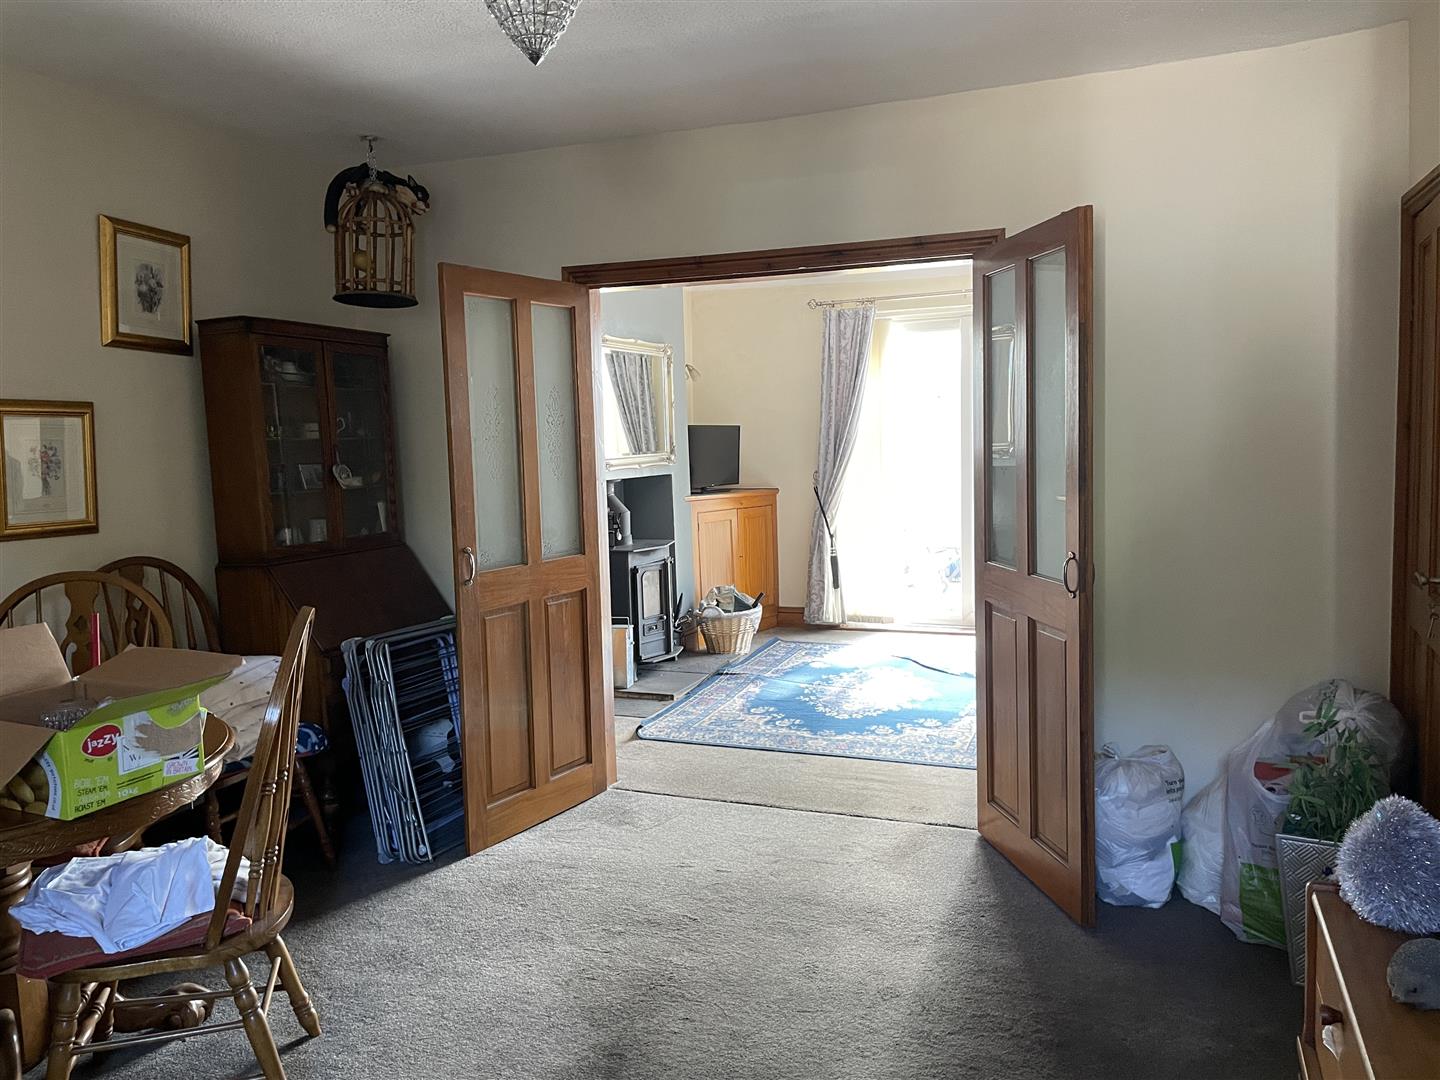
- Two generously sized reception rooms
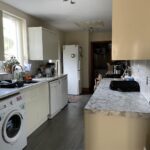
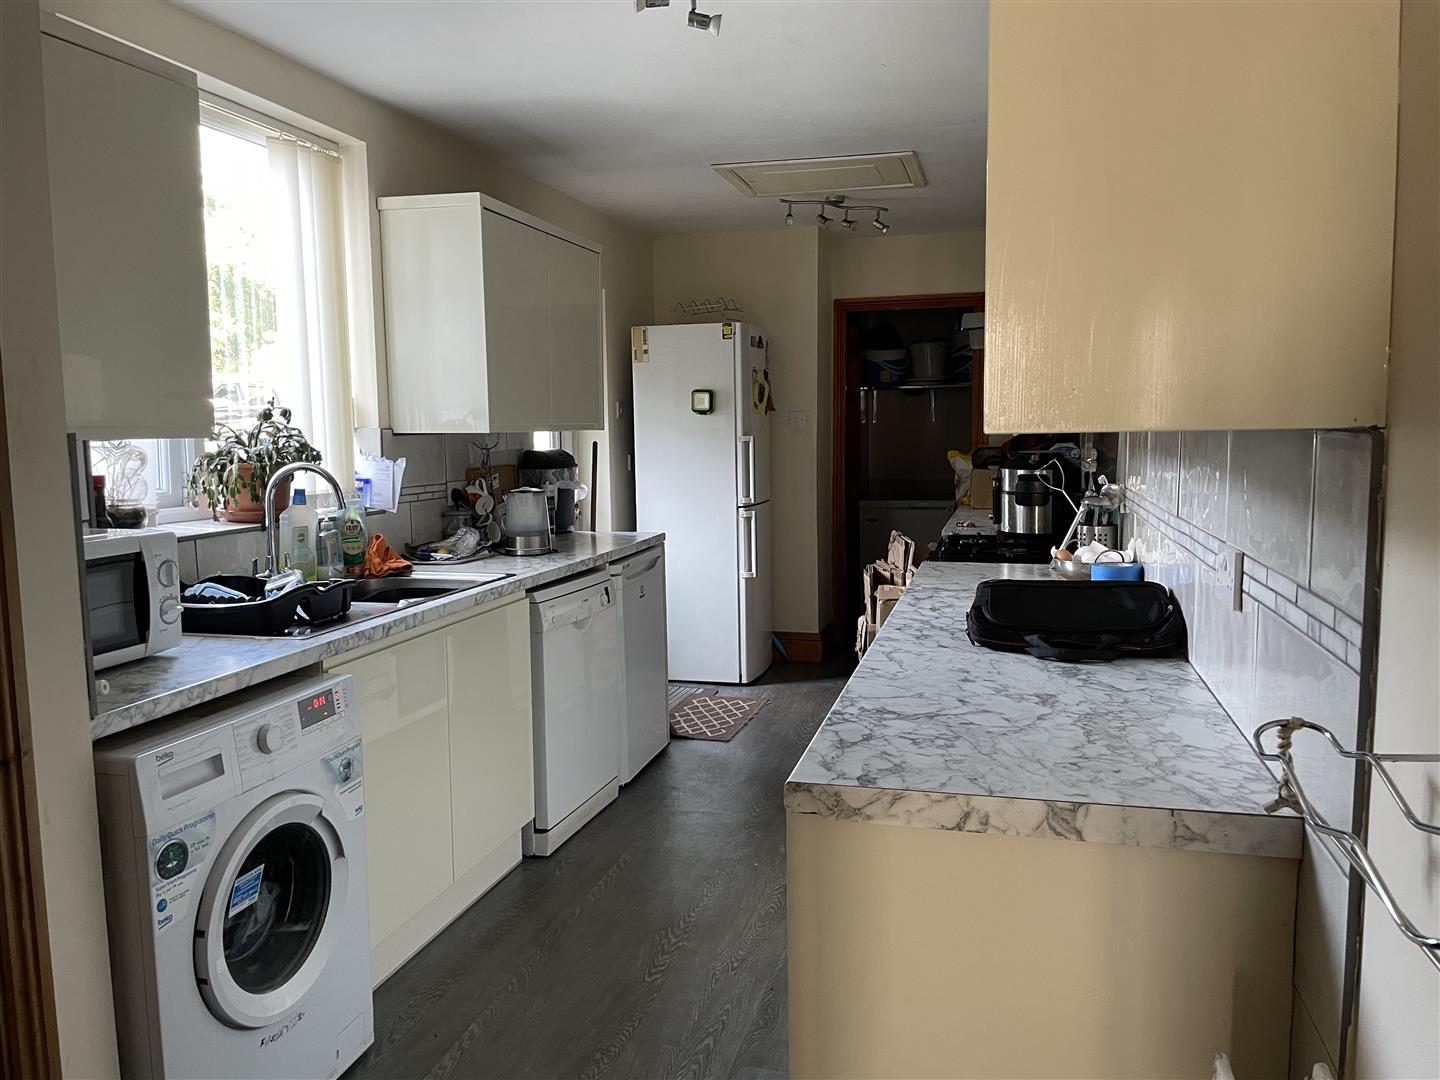
- Fitted kitchen to include white goods
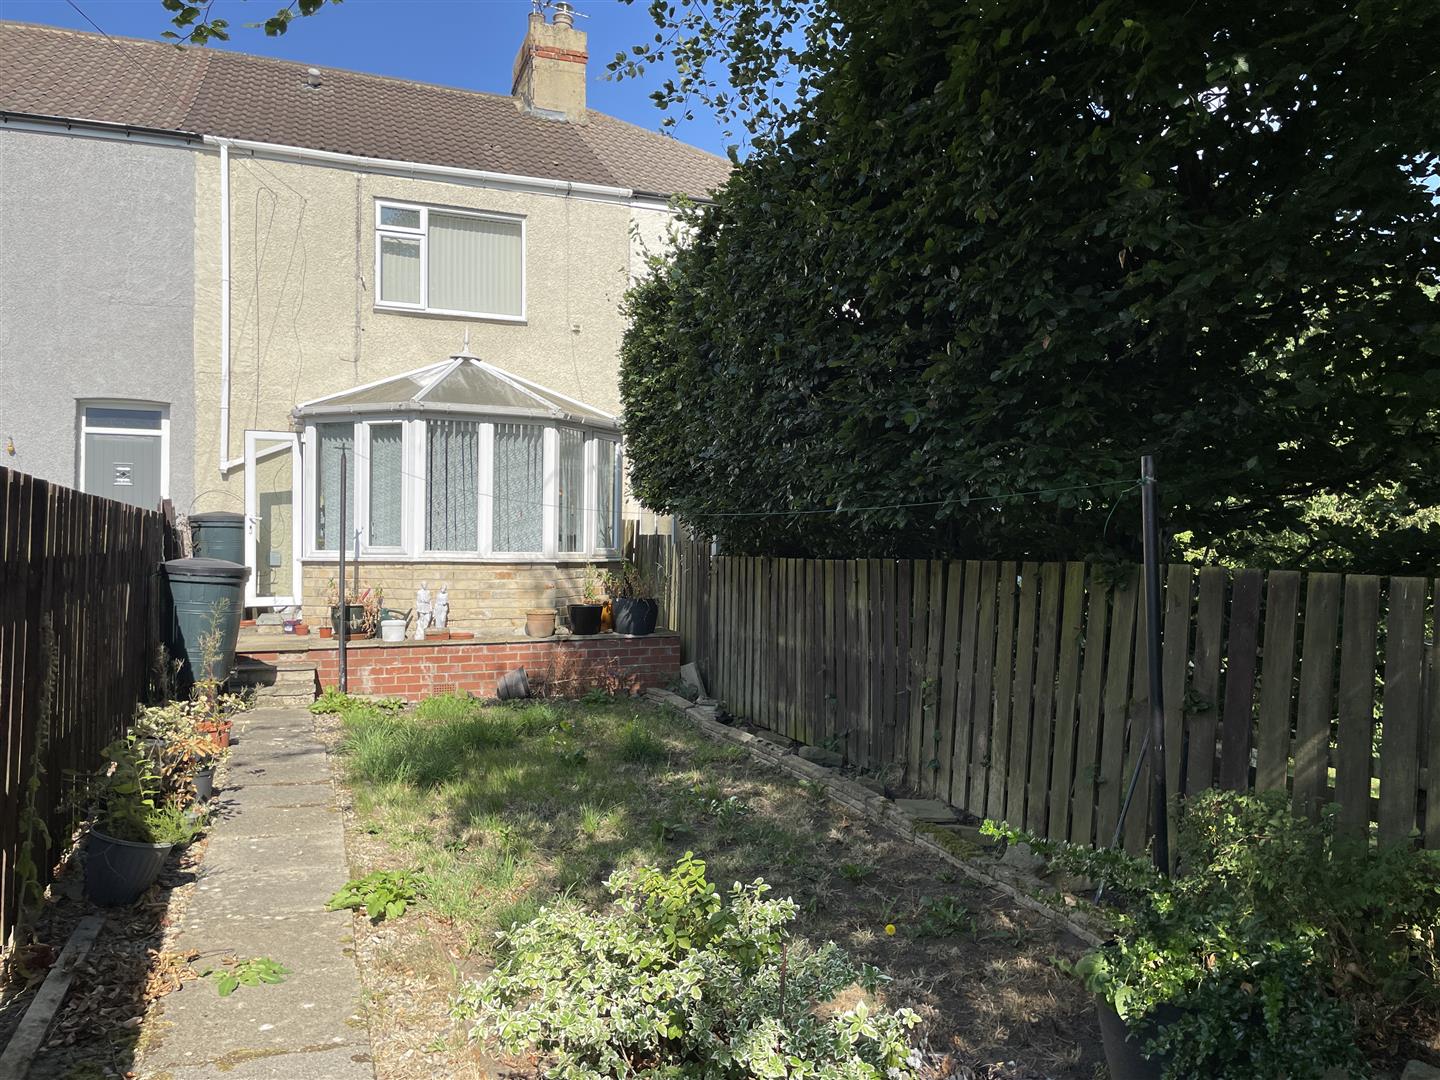
- Conservatory
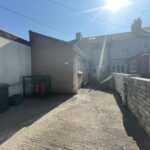
- Parking to the rear
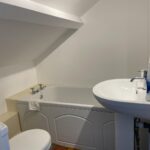
- Attic room with en suite bathroom
- Family shower room
- Fully double glazed
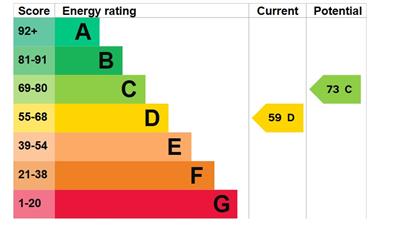
- Energy Performance rating : D59
Full Details
LOCATION
Deerness View is situated in the small village of East Hedley Hope, lying approximately 7 miles west of Durham City , 7 miles north of Bishop Auckland and 8 miles east of Wolsingham. Primary and secondary schools can be found in the nearby towns of Crook, Bishop Auckland and Wolsingham, along with various shopping and recreational facilities. The property is access via unclassified rural roads leading off the B6301, connecting to B6302 and the A68.
What3words: ///hotspots. unite.magical
DESCRIPTION
Entering the property from the rear door provides access directly into the kitchen, fitted with a range of wall and base units, stainless steel sink unit, range cooker and extractor fan. A useful larder cupboard and WC are situated to the rear. The kitchen also provides access to a spacious dining room which has double doors opening to the family living room having a feature solid fuel fire set on a stone hearth. Sliding door opens to the conservatory overlooking the front garden, double glazed door.
Returning to the dining room a door leads to the inner hall, providing access to the stairs and first floor. There is a double gazed door which is also accessed from the rear of the property.
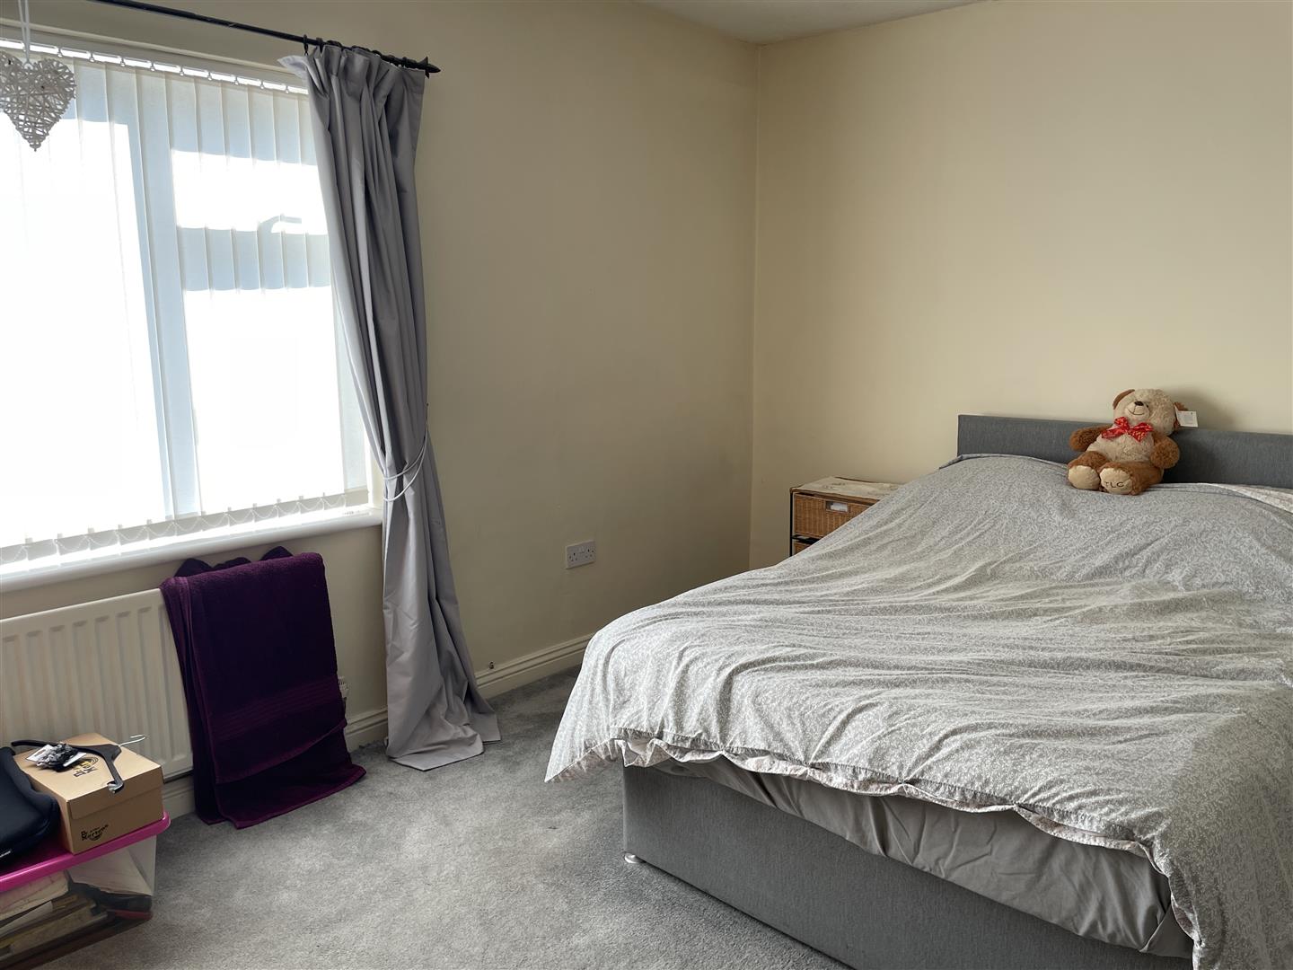
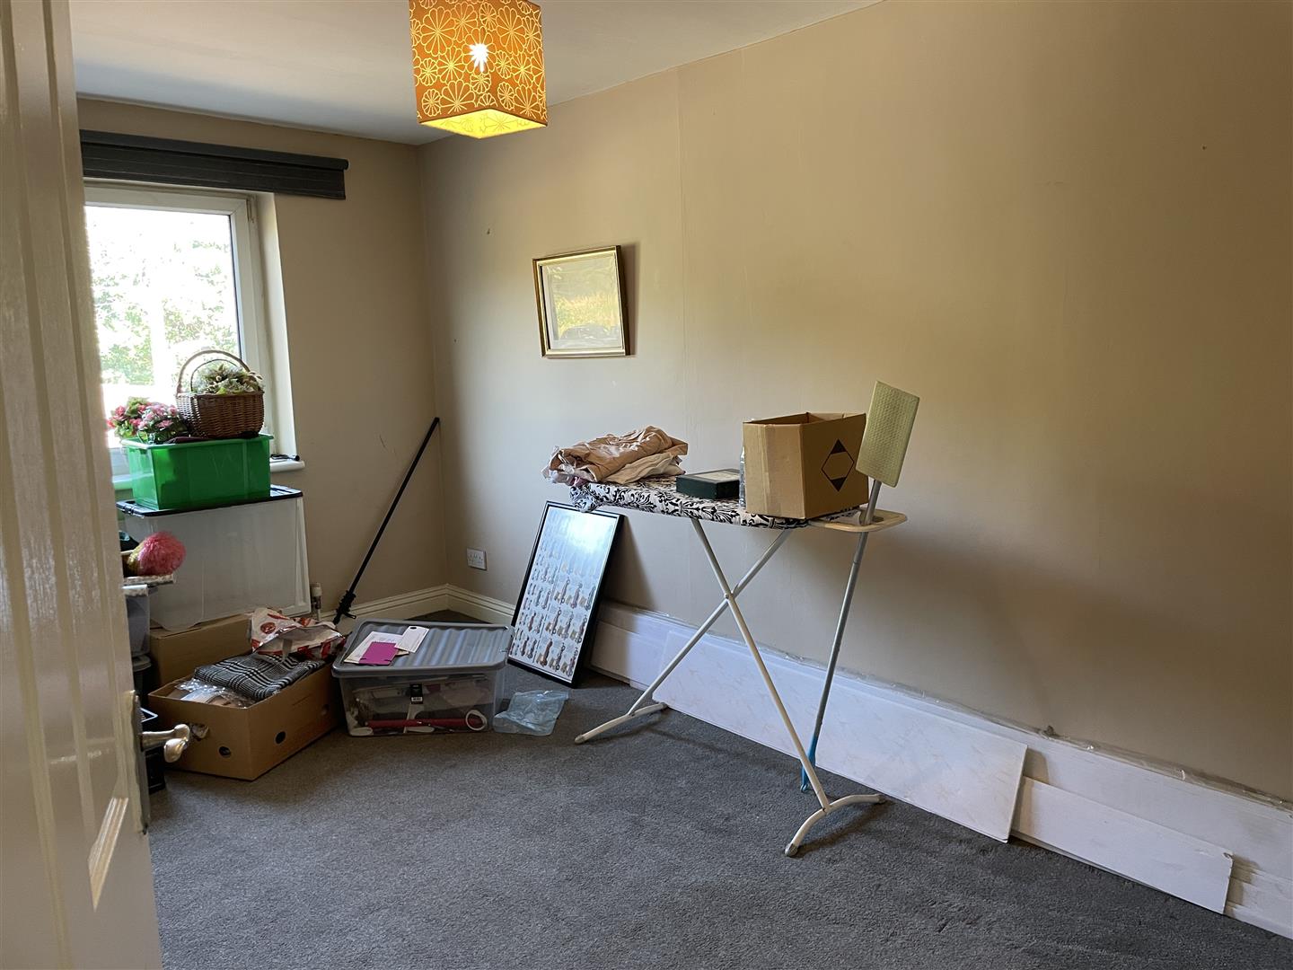
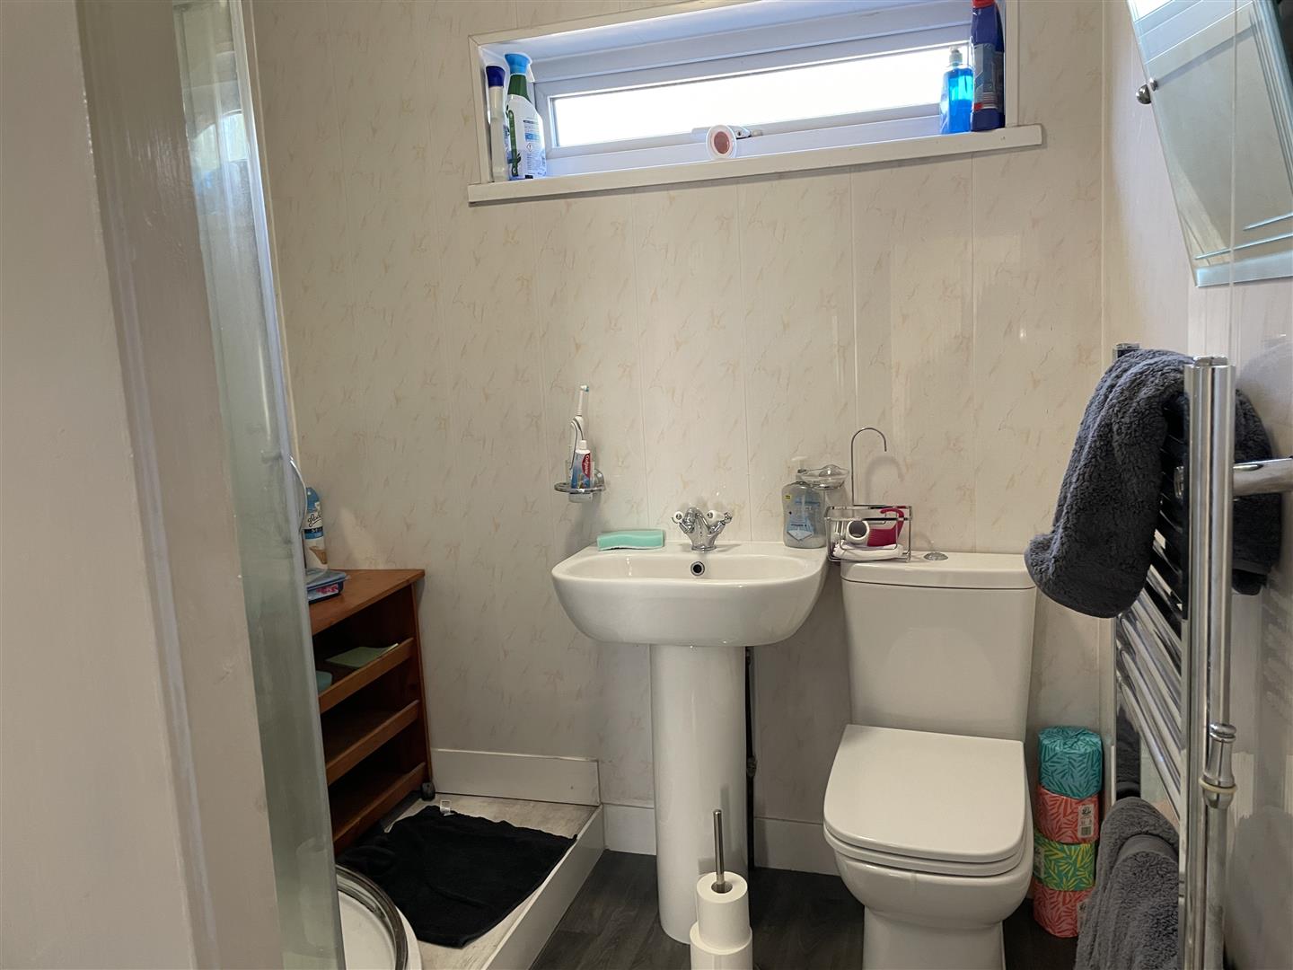
Two double bedrooms, the master having fitted wardrobes, the second having a tilt and turn window, family shower room with a double corner shower cubicle , wc and wash hand basin complete the first floor.
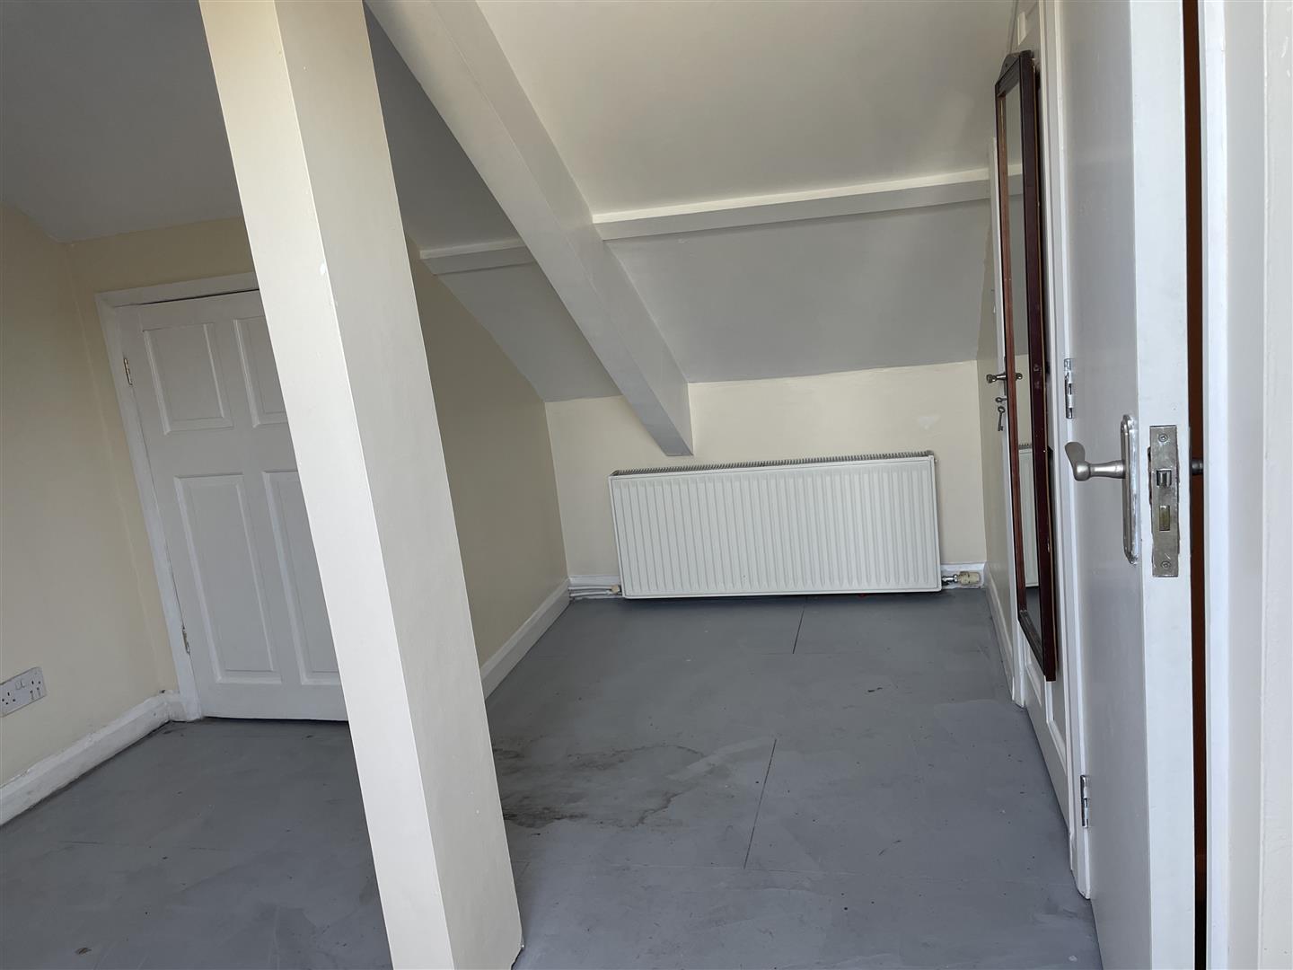
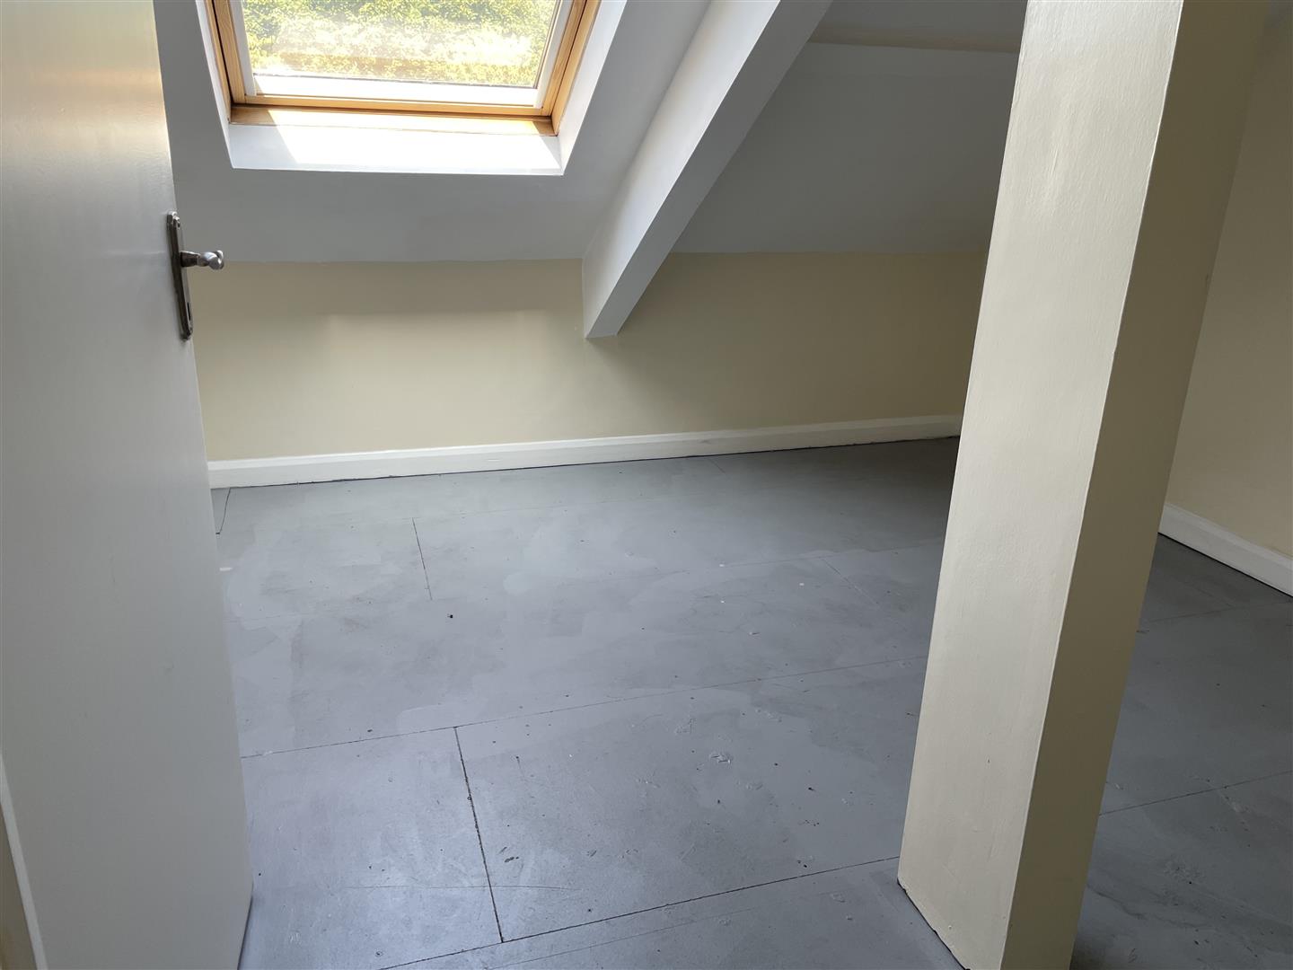
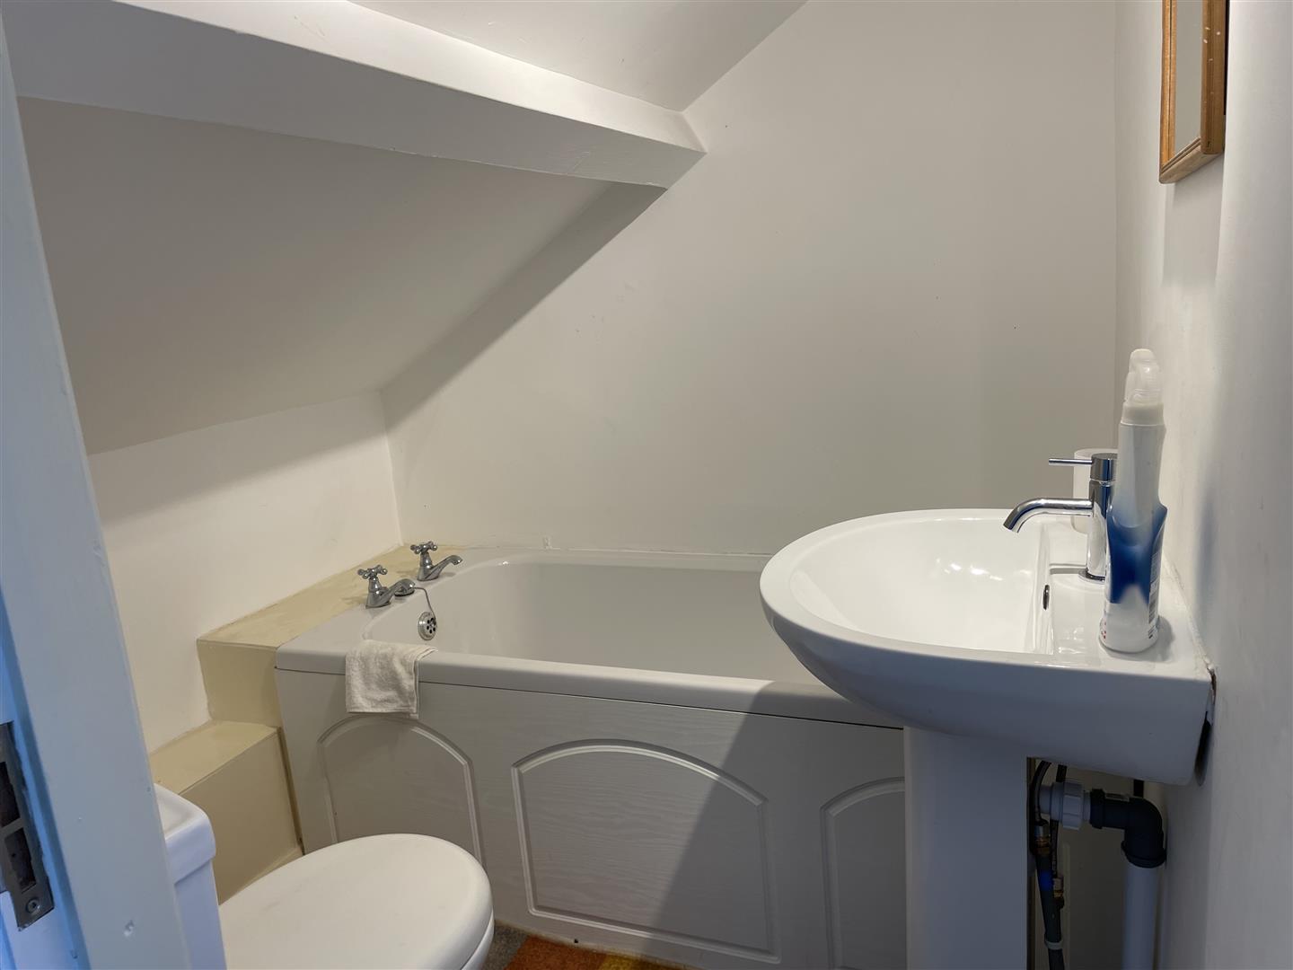
A fixed turning staircase from the first floor landing leads to the third bedroom with en suite bathroom within the attic.
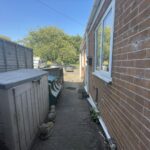
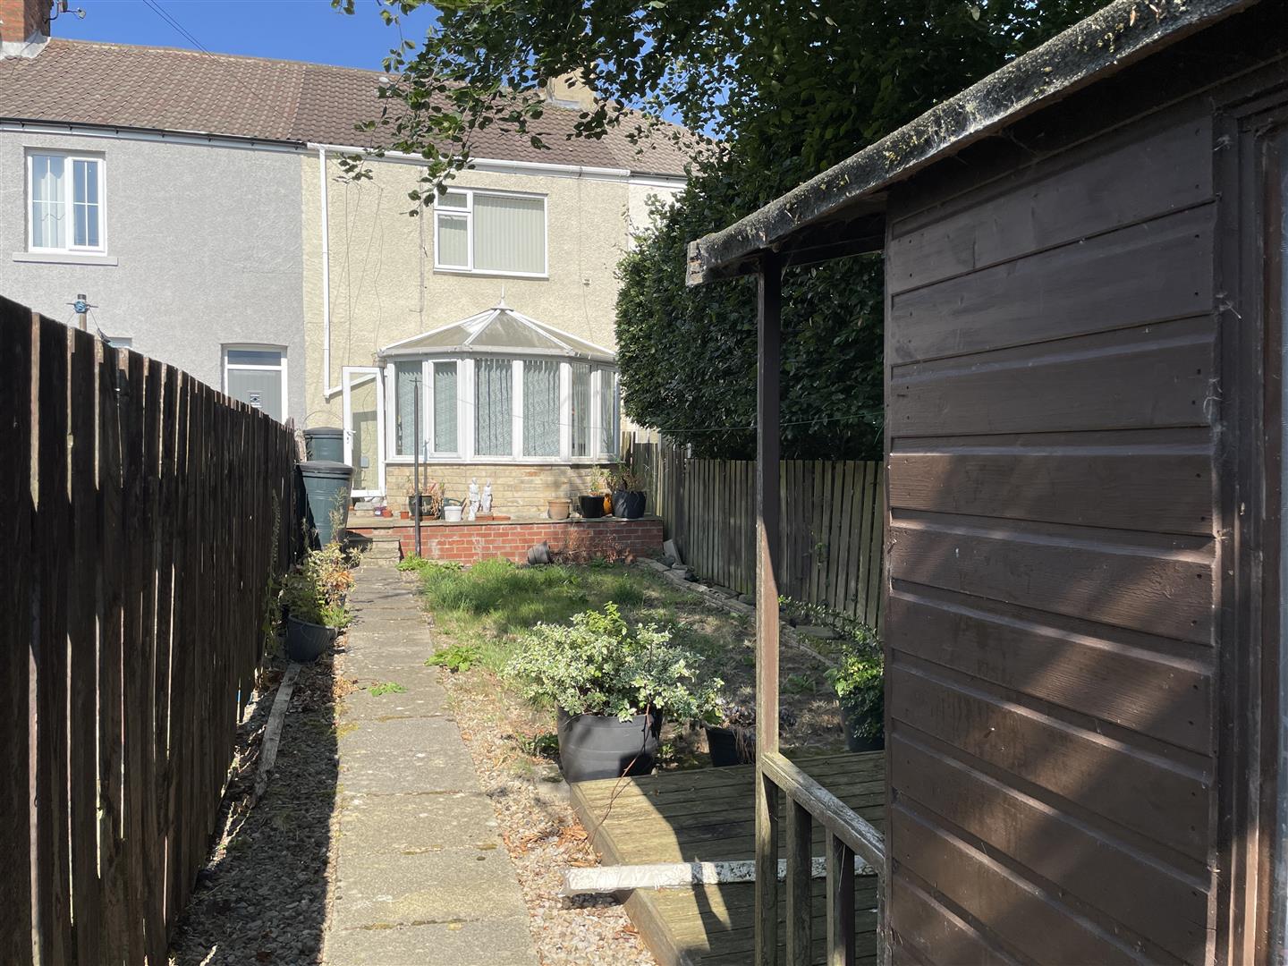
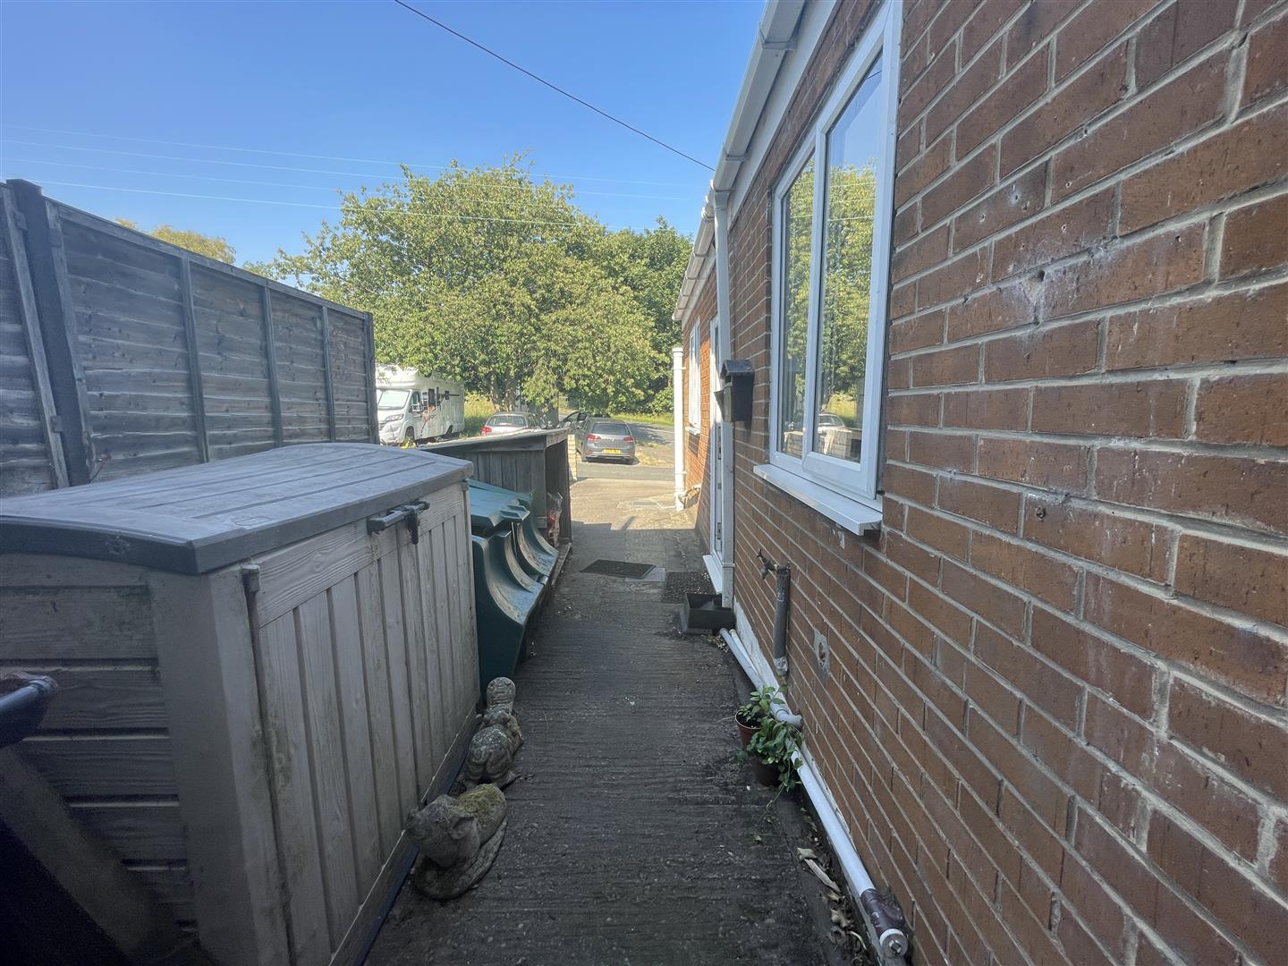
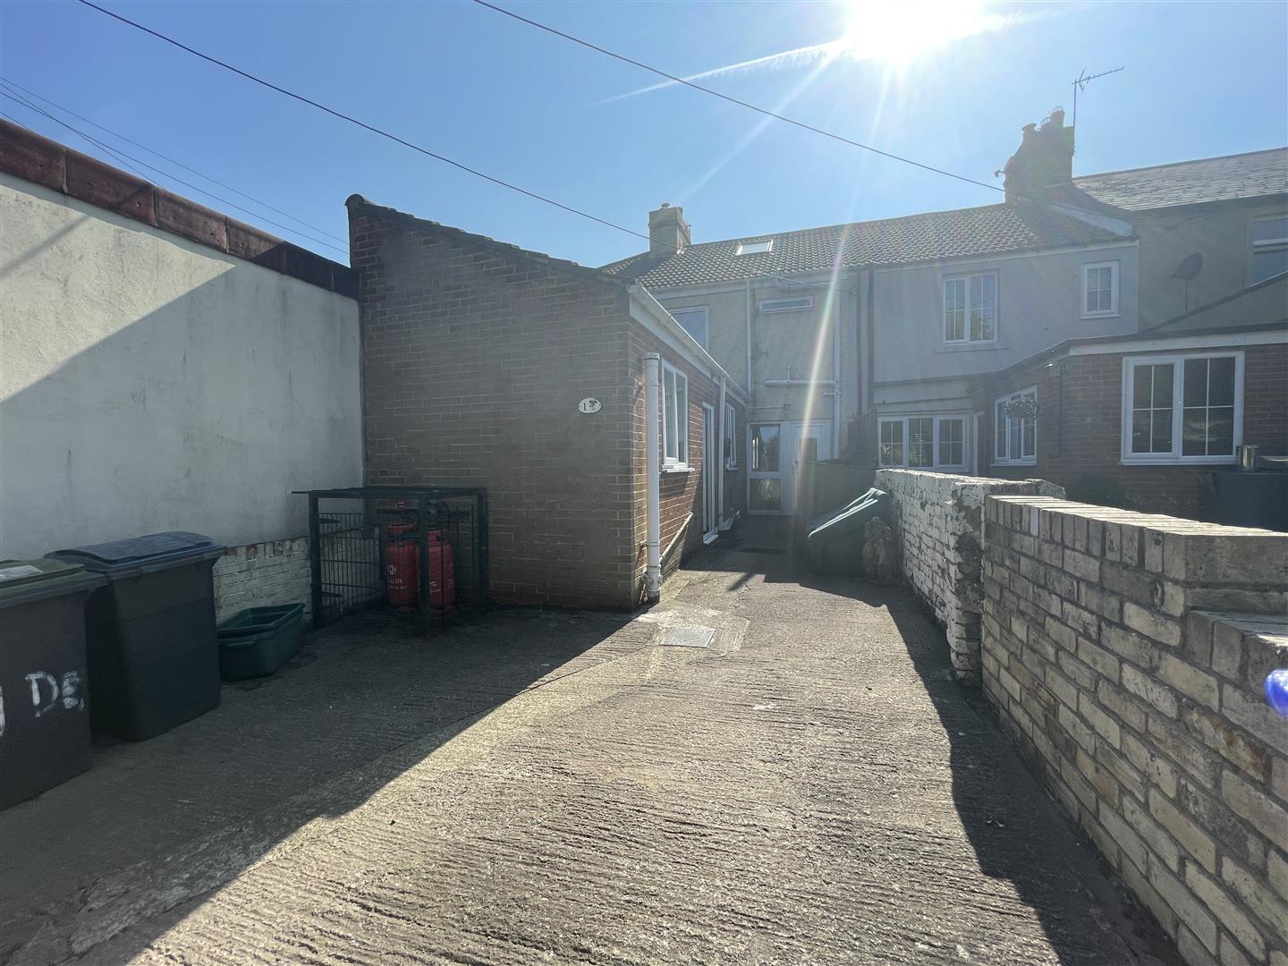
Externally the property has a rear paved area that provides parking for one car. To the front there is a fence enclosed lawned garden area with a paved pathway leading to the summer house, with decking area and gated access to the front.
SERVICES
The property is served by mains water and electric, solid fuel fire and LPG gas.
COUNCIL TAX BAND
Durham County Council Tax Band A.
ENERGY PERFORMANCE CERTIFICATE
The property is EPC rating: D59
MATERIAL INFORMATION
It is understood that the property has access to a good broadband connection and has good mobile phone signal in this area. We would advise prospective purchasers to perform their own due diligence in respect of availability. With reference to data from the Environment Agency’s Flood Warning Information Service there is a very low risk of flooding from surface water, rivers and sea.
MONEY LAUNDERING
Prospective buyers should be aware that in the event that they are successful they will be required to provide documents in relation to the current Money Laundering and Terrorist Financing Regulations. The extent of the required documentation will be confirmed to the purchaser(s) after acceptance of an offer.
COSTS
Each party is to bear their own costs.
TENURE
We are informed by the current vendors that the property is held freehold.
METHOD OF SALE
The property is offered for sale as a whole by private treaty.
VIEWINGS
Please contact Vickers & Barrass on 01325 728084 to arrange a viewing, which are strictly by appointment only.
LOCAL AUTHORITY
Durham County Council
www.durham.gov.uk
03000 26 0000
NOTES
Particulars prepared – July 2026
Photographs taken – July 2026
01325 728084 0r 01388 730095.
THINKING OF SELLING YOUR PROPERTY?
Thinking of selling your home, give the team a call to arrange a no obligation market appraisal on your property. 01325 728084 0r 01388 730095.
PARTICULAR NOTES
The particulars are set out as a general outline for the guidance of intending purchasers or lessees and do not constitute, all or part of an offer or contract; all descriptions, dimensions, areas, references to condition and necessary consents for use and occupation and other details are given as a guide only and without responsibility. Any intending purchasers or lessees should not rely on them as statements or representations of fact but must satisfy themselves, by inspection or otherwise, as to their accuracy.
No employee of Vickers & Barrass, Chartered Surveyors has the authority to make or give any representation or warranty whatever in relation to this property nor is any such representation or warranty given by the Vendors or the Lessors of this property.
Any offer for this property will be taken as an admission by the intending purchaser that they have relied solely upon their own personally verified information, inspection, and enquiries.
The photographs show only certain parts of the property. It should not be assumed that the property remains as displayed in the photographs.
Where any reference is made to planning permissions or potential uses, such information is given by Vickers & Barrass, Chartered Surveyors in good faith. Prospective purchasers should make their own enquiries with the Local Planning authority into such matters.
The Vendors reserve the right to amalgamate, withdraw or exclude either of the lots shown at any time and to generally amend the particulars or method of sale.
The property is sold subject to reserve(s). Vickers & Barrass, Chartered Surveyors reserve the right to sell privately without imposing a closing date and do not bind themselves to accept the highest or any offer.
The particulars have been prepared in accordance with the Business Protection from Misleading Marketing Regulations to give a fair overall view of the property.